
Postwar ranch homes
Flat 8-foot ceilings make for easy setup
A ranch's flat ceilings can be reached from a ladder or low platform, so setup is quick and the price per square foot tends to be lower than in houses with tall rooms.
The shared ceiling problem
In many ranches the living room, dining area and front hall run under one continuous ceiling. Plan to do that whole area together, and split the project at bedroom doors or kitchen walls rather than in the middle of the ceiling.
The attic above
Ranch attics are low and hot, and many houses here have the air handler up there. An overflowing condensate pan or a leaky duct boot shows up as a stain on the ceiling below. Expect a bit of stain sealing and drywall repair once the texture is off, and get any HVAC leak fixed first.
Hallways and small rooms
Bedrooms and baths off a central hall are small, so each one's setup and cleanup is a big share of its cost. Grouping them into one visit keeps the price per room down.
Hillside split-levels
The stair hall
The half-flights between levels usually have the tallest, most awkward ceiling in the house. It needs planks or scaffolding over the steps, and it's often the line on the estimate that surprises people.
Vaulted living rooms
Some 1960s and 70s split-levels have a vaulted main-level living room. A sloped ceiling covers more surface than the floor under it and needs taller ladders or planks, so a pro measures it separately.
The daylight basement
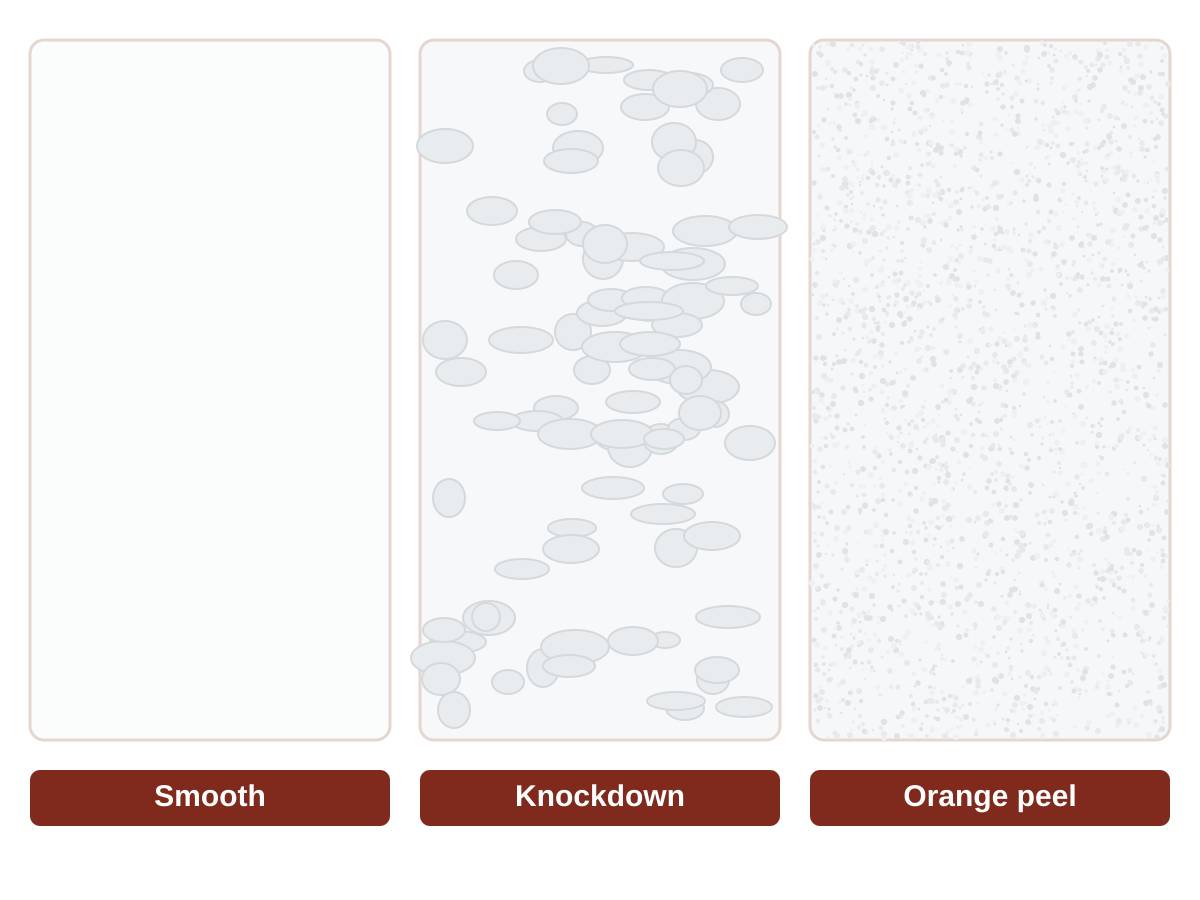
Split-levels built into a slope often have a lower-level den that opens to the backyard. Ceilings there are lower, ductwork is often boxed in, and older bathroom or laundry leaks show up. A knockdown or orange peel finish is a common, budget-friendly choice for this level while the main floor goes smooth.
Humidity on the lower level
Below-grade rooms stay damp in an Alabama summer. Running a dehumidifier helps compound dry between coats, and a washable ceiling paint holds up better afterward.
Test before any of it
Nearly all the ranches and split-levels in Homewood were built before the late 1980s, so have the texture tested before removal. See testing a popcorn ceiling in Alabama.
A sensible order
- The main living areas as one continuous job.
- Bedrooms and hall as a second group.
- Stair hall and lower level last, or with the main level if the scaffolding is already there.
Whatever the order, do ceilings before refinishing floors or painting walls, since ceiling work is the messiest step.
Get an estimate for your layout
Tell us whether it's a ranch or split-level, which rooms you want done and whether the texture was painted. We'll connect you with an experienced professional in Homewood. Request a free estimate or call (205) 528‑6076. The cost guide explains what drives the price.